Catalog   /   Tools & Gardening   /   Construction Power Tools   /   Other for Construction   /   A&D

A&D Moore and Wright 1966/2 External Micrometer 1"-2" 19662

Photos - Other for Construction A&D Moore and Wright 1966/2 External Micrometer 1"-2" 19662

Buy A&D Moore and Wright 1966/2 External Micrometer 1"-2" 19662

When you make a purchase through links on our site, we may receive a affiliate commission.

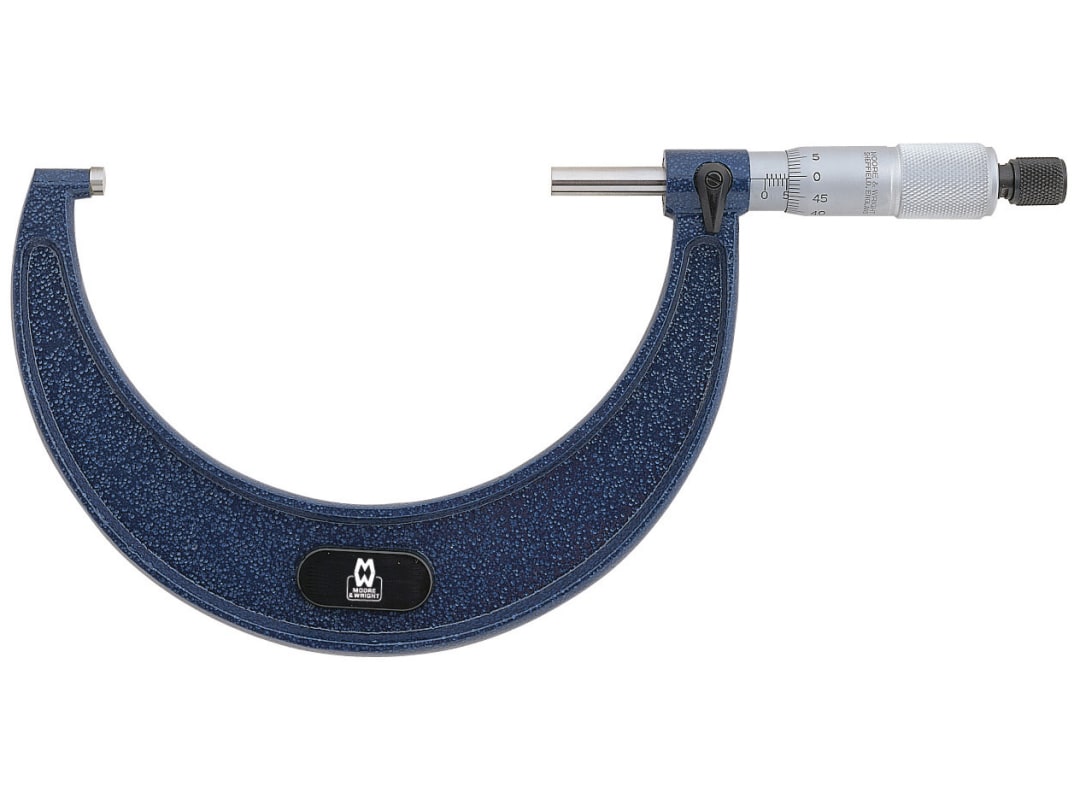
Moore & Wright 19662 1966/2 Traditional External Micrometer 1-2In/0.001In MAW19662

The Moore & Wright 966 Series Traditional External Micrometer has a blue textured frame finish with tungsten carbide measurin... moreg faces. The 'speeder' type ratchet locking lever and adjusting key make this micrometer easy to use. It has a 6.5mm spindle diameter. The micrometers are manufactured to BS870 DIN 863/1 ISO 361 standards. Supplied in a case.The 1966/2 Traditional External Micrometer has the following specification: Micrometer Range: 1-2in.Measuring Faces: Flatness: 0.00005in Parallelism: 0.0001in Accuracy: 0.0001in.Resolution: 0.001in.PTDMAW19662
PowerToolsDirect.com
Delivery: in United Kingdom
Report
£83.89

Moore and Wright 1966/2 External Micrometer 19662

The Moore & Wright 1966/2 External Micrometer is a precision measuring instrument designed for accurate external measurements... morein imperial units. This traditional-style micrometer features a distinctive blue textured frame finish and tungsten carbide measuring faces for enhanced durability and wear resistance. The 6.5mm spindle diameter provides robust construction whilst the 'speeder' type ratchet enables quick adjustment and consistent measuring pressure. Manufactured to BS870, DIN 863/1 and ISO 361 standards, this micrometer delivers the reliability expected by professional machinists, toolmakers and quality control engineers. The locking lever allows measurements to be securely held for transfer or verification, whilst the included adjusting key ensures the instrument can be maintained for continued accuracy over its working life. This micrometer is ideal for precision engineering workshops, inspection departments and general engineering applications where accurate imperial measurements between 1 and 2 inches are required. The instrument is supplied in a protective case for safe storage and transportation between jobs. Features and Benefits: • Tungsten carbide measuring faces provide excellent wear resistance • 'Speeder' type ratchet for rapid adjustment and consistent pressure • Locking lever securely holds measurements for verification • Blue textured frame finish offers comfortable grip and professional appearance • Supplied in protective case for safe storage • Manufactured to BS870, DIN 863/1 and ISO 361 standards Specifications: Micrometer Type: External Metric/Imperial: Imperial Min Measurement (in): 1 Max. Measurement (in): 2 Graduation (in): 0.001 Micrometer Range: 1-2in. Measuring Faces: Flatness: 0.00005in, Parallelism: 0.0001in, Accuracy: 0.0001in. Resolution: 0.001in.
Tooled-up.com
Delivery: to United Kingdom
Report
£84.95

Moore and Wright 1966/2 External Micrometer 1"-2" 19662

The Moore & Wright 1966/2 External Micrometer is a precision measuring instrument designed for accurate external measurements... morein imperial units. This traditional-style micrometer features a distinctive blue textured frame finish and tungsten carbide measuring faces for enhanced durability and wear resistance. The 6.5mm spindle diameter provides robust construction whilst the 'speeder' type ratchet enables quick adjustment and consistent measuring pressure. Manufactured to BS870, DIN 863/1 and ISO 361 standards, this micrometer delivers the reliability expected by professional machinists, toolmakers and quality control engineers. The locking lever allows measurements to be securely held for transfer or verification, whilst the included adjusting key ensures the instrument can be maintained for continued accuracy over its working life. This micrometer is ideal for precision engineering workshops, inspection departments and general engineering applications where accurate imperial measurements between 1 and 2 inches are required. The instrument is supplied in a protective case for safe storage and transportation between jobs. Features and Benefits: • Tungsten carbide measuring faces provide excellent wear resistance • 'Speeder' type ratchet for rapid adjustment and consistent pressure • Locking lever securely holds measurements for verification • Blue textured frame finish offers comfortable grip and professional appearance • Supplied in protective case for safe storage • Manufactured to BS870, DIN 863/1 and ISO 361 standards Specifications: Micrometer Type: External Metric/Imperial: Imperial Min Measurement (in): 1 Max. Measurement (in): 2 Graduation (in): 0.001 Micrometer Range: 1-2in. Measuring Faces: Flatness: 0.00005in, Parallelism: 0.0001in, Accuracy: 0.0001in. Resolution: 0.001in.
Mytoolshed.co.uk
Delivery: in United Kingdom
Report
£84.95

Moore and Wright 1966/2 External Micrometer 1"-2" 19662

The Moore & Wright 1966/2 External Micrometer is a precision measuring instrument designed for accurate external measurements... morein imperial units. This traditional-style micrometer features a distinctive blue textured frame finish and tungsten carbide measuring faces for enhanced durability and wear resistance. The 6.5mm spindle diameter provides robust construction whilst the 'speeder' type ratchet enables quick adjustment and consistent measuring pressure. Manufactured to BS870, DIN 863/1 and ISO 361 standards, this micrometer delivers the reliability expected by professional machinists, toolmakers and quality control engineers. The locking lever allows measurements to be securely held for transfer or verification, whilst the included adjusting key ensures the instrument can be maintained for continued accuracy over its working life. This micrometer is ideal for precision engineering workshops, inspection departments and general engineering applications where accurate imperial measurements between 1 and 2 inches are required. The instrument is supplied in a protective case for safe storage and transportation between jobs. Features and Benefits: • Tungsten carbide measuring faces provide excellent wear resistance • 'Speeder' type ratchet for rapid adjustment and consistent pressure • Locking lever securely holds measurements for verification • Blue textured frame finish offers comfortable grip and professional appearance • Supplied in protective case for safe storage • Manufactured to BS870, DIN 863/1 and ISO 361 standards Specifications: Micrometer Type: External Metric/Imperial: Imperial Min Measurement (in): 1 Max. Measurement (in): 2 Graduation (in): 0.001 Micrometer Range: 1-2in. Measuring Faces: Flatness: 0.00005in, Parallelism: 0.0001in, Accuracy: 0.0001in. Resolution: 0.001in.
Tooled-up.com
Delivery: to United Kingdom
Report
£84.95

Moore & Wright 1966/2 Traditional External Micrometer 1-2in/0.001in 19662
The 1966/2 Traditional External Micrometer has the following specification: Micrometer Range: 1-2in.Measuring Faces: Flatnes... mores: 0.00005in, Parallelism: 0.0001in, Accuracy: 0.0001in.Resolution: 0.001in.
Blueperry.co.uk
Delivery: in United Kingdom
Report
£87.42
The Moore & Wright 1966/2 External Micrometer is a precision measuring instrument designed for accurate external measurements in imperial units. This traditional-style micrometer features a distinctive blue textured frame finish and tungsten carbide measuring faces for enhanced durability and wear resistance. The 6.5mm spindle diameter provides robust construction whilst the 'speeder' type ratchet enables quick adjustment and consistent measuring pressure. Manufactured to BS870, DIN 863/1 and ISO 361 standards, this micrometer delivers the reliability expected by professional machinists, toolmakers and quality control engineers. The locking lever allows measurements to be securely held for transfer or verification, whilst the included adjusting key ensures the instrument can be maintained for continued accuracy over its working life. This micrometer is ideal for precision engineering workshops, inspection departments and general engineering applications where accurate imperial measurements between 1 and 2 inches are required. The instrument is supplied in a protective case for safe storage and transportation between jobs. Features and Benefits: • Tungsten carbide measuring faces provide excellent wear resistance • 'Speeder' type ratchet for rapid adjustment and consistent pressure • Locking lever securely holds measurements for verification • Blue textured frame finish offers comfortable grip and professional appearance • Supplied in protective case for safe storage • Manufactured to BS870, DIN 863/1 and ISO 361 standards Specifications: Micrometer Type: External Metric/Imperial: Imperial Min Measurement (in): 1 Max. Measurement (in): 2 Graduation (in): 0.001 Micrometer Range: 1-2in. Measuring Faces: Flatness: 0.00005in, Parallelism: 0.0001in, Accuracy: 0.0001in. Resolution: 0.001in.
The product description is generated based on data from online stores. Before purchasing be sure to verify all information directly with the seller.
How to place an order?How to add store?
Remember that the online store is responsible for the accuracy of information regarding price, warranty, and delivery!